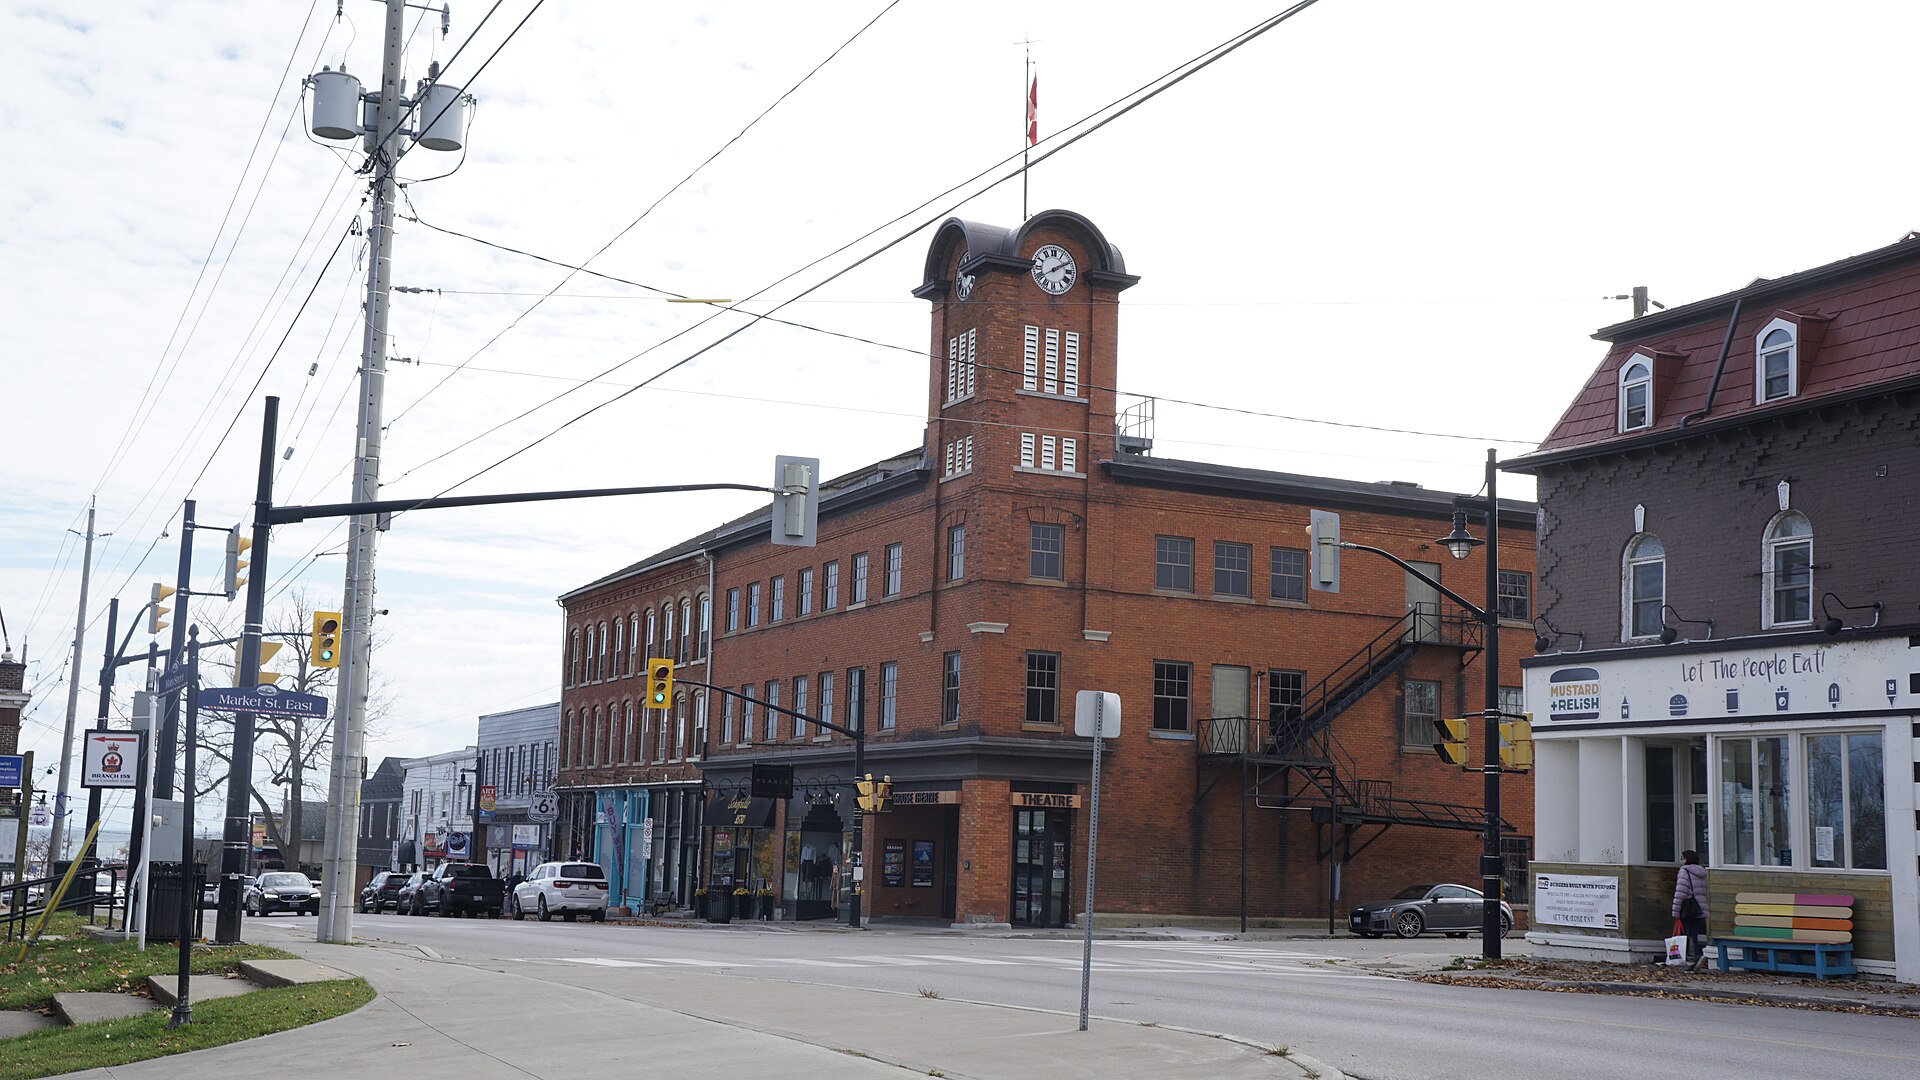
Renovation changes the way we see a room. Once drawings and finish samples arrive, quiet details can disappear from attention. Record the house first, while it is still ordinary, and review Ontario’s renovation consumer guidance before hiring or signing.
Photograph in a repeatable order
Take each exterior elevation straight on, then move inside from the front door room by room. Capture every wall, ceiling and floor, plus close views of windows, doors, trim, stairs, hardware, built-ins, vents and unusual repairs. Include a tape measure in detail photos where scale matters.
Mark water and movement
Note stains, peeling finishes, soft wood, cracks, sloped floors, sticking doors and musty areas. A single symptom does not diagnose the cause, but patterns help a qualified professional investigate. The County’s property-standards by-law is helpful context for maintenance and designated heritage properties. Check again during or just after rain.
Trace the systems you can see
Record the electrical panel, visible plumbing, heating equipment, registers, chimneys, exhausts and service entrances. Photograph model plates and labels. Do not open or disturb assemblies that require a qualified trade.
List what deserves to stay
Choose the five details that make the house feel like itself. They may be modest: a handrail profile, floor pattern, deep sill, old door or the way two rooms connect. These become anchors for the design.
Check the heritage question
Confirm whether the property is designated or carries identified heritage attributes before work begins. Norfolk County’s Heritage Committee advises on conservation and preservation matters, while formal requirements arise through the applicable legislation and designation.
Bring this record into the planning process, then read our full guide to renovating a Norfolk County home without losing its character.
Useful references
Rules and programs change. Confirm current requirements with the responsible agency before making project decisions.